Get $6,498 Cash Back
117 GLENGARRY AVENUE, Toronto (Lawrence Park North) — listed at $2,599,000. Earn buyer cashback at closing. No catches, just more money in your pocket.
An exceptional custom-built home, situated on a quiet, sought-after stretch of Glengarry Ave in the coveted John Wanless School district. With 2,189 sq ft. above grade, this thoughtfully updated residence stands apart with its unusually generous interior width, soaring 10-ft main floor ceilings & an impressive 11-foot lower level. Designed to maximize living space, it was built to create a wider footprint than typically found on a 25-ft lot.The beautifully appointed kitchen features custom Elmwood cabinetry, Caesarstone quartz countertops & backsplash, a peninsula with seating, extensive pantry storage & premium appliances, (Sub-Zero, Wolf & Miele). The sunny family room is anchored by a gas fireplace with a cast-stone mantel, a juliette balcony & offers a walkout to the private, south-facing garden & deck.Upstairs, 3 generously proportioned bedrooms provide comfortable accommodations. The spacious primary retreat with 12 ft Cathedral ceilings features 3 closets, incl. a walk-in & a luxurious 5 pc ensuite with marble finishes, a double vanity, separate soaker tub & glass-enclosed shower. The lower level features a walkout, new flooring, a dedicated laundry room & outstanding additional living space with a large rec room & flexibility with 1 more room that can be used as an office, gym or a 4th bedroom.Meticulously maintained & upgraded, the home features a newer roof (2021), AC (2023), updated driveway & landscaping, solid oak hardwood floors on the main & 2nd levels, a security system & Ethernet wiring. A private driveway + a built-in garage, provides the rare convenience of 3 car parking. An outstanding family-friendly location, enjoy a brief walk to the subway, shops, restaurants & some of Toronto's most desirable schools, incl. John Wanless, Glenview, LPCI, Blessed Sacrament, Havergal & TFS. A rare opportunity to own a custom home offering exceptional proportions, quality finishes, outstanding parking & an unbeatable location. (id:60164)
| Room | Level | Dimensions |
|---|---|---|
| Foyer | Main level | 2.97 x 1.63 meters |
| Laundry room | Basement | 2.44 x 2.34 meters |
| Living room | Main level | 3.96 x 3.56 meters |
| Dining room | Main level | 3.96 x 4.78 meters |
| Kitchen | Main level | 4.04 x 2.87 meters |
| Family room | Main level | 3.71 x 5.97 meters |
| Primary Bedroom | Second level | 5.05 x 5.28 meters |
| Bedroom 2 | Second level | 3.96 x 3.58 meters |
| Bedroom 3 | Second level | 3.35 x 3.43 meters |
| Recreational, Games room | Basement | 4.27 x 5.72 meters |
| Bedroom 4 | Basement | 3.25 x 2.59 meters |
Is there air conditioning?+
Yes — central air conditioning cooling is in place.
How is the home heated? Is it efficient?+
Heating is forced air, natural gas. Gas heating is generally the most cost-efficient option in Ontario winters.
What are the ongoing costs beyond the mortgage?+
Budget for annual property taxes of $12,906.17, heating is forced air, natural gas. Always verify the latest figures with your agent before making an offer — these change yearly.
Is 117 GLENGARRY AVENUE a good fit for a growing family?+
With 4 bedrooms and 4 bathrooms, there's room for kids plus a guest room or home office. The 2-storey layout keeps living and sleeping areas separated.
How is the space laid out across floors?+
This is a 2-storey single family. The 4 bedrooms and 4 bathrooms are typically split with living areas on the main floor and bedrooms above — confirm the exact layout during a showing.
Does it have a basement, and is it finished?+
Yes — Finished, Walk out, N/A. A finished basement adds meaningful living space beyond the listed square footage.
Ask About This Property
Nearby Places
Searching nearby places…
Benchmark price · Updated 2026-09
Year over year
Past 10 years
Similar listings
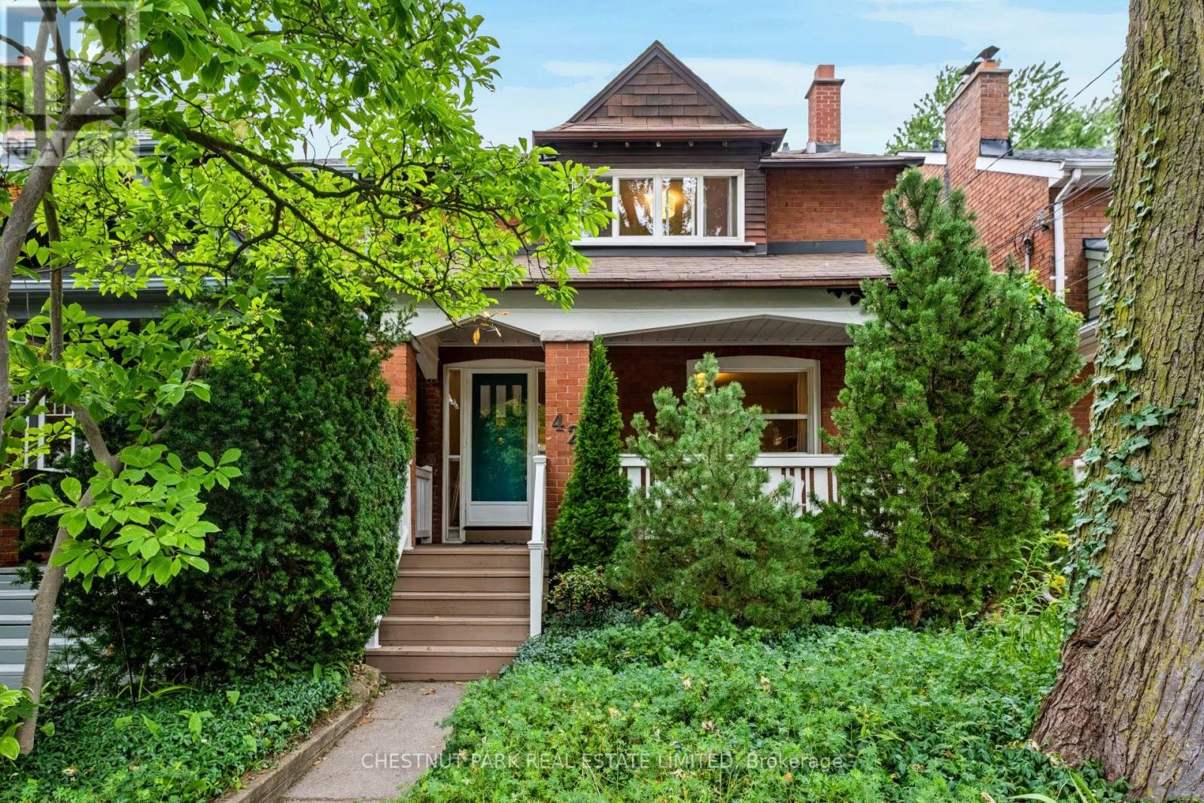
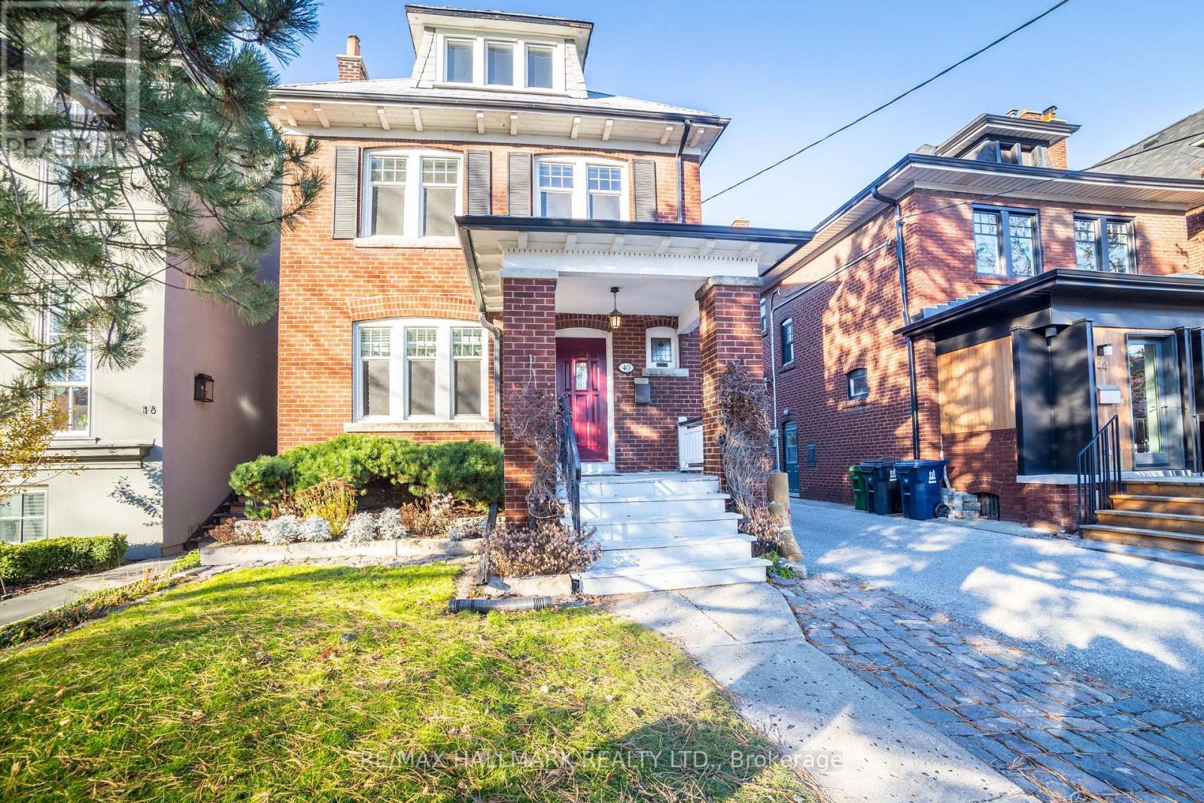
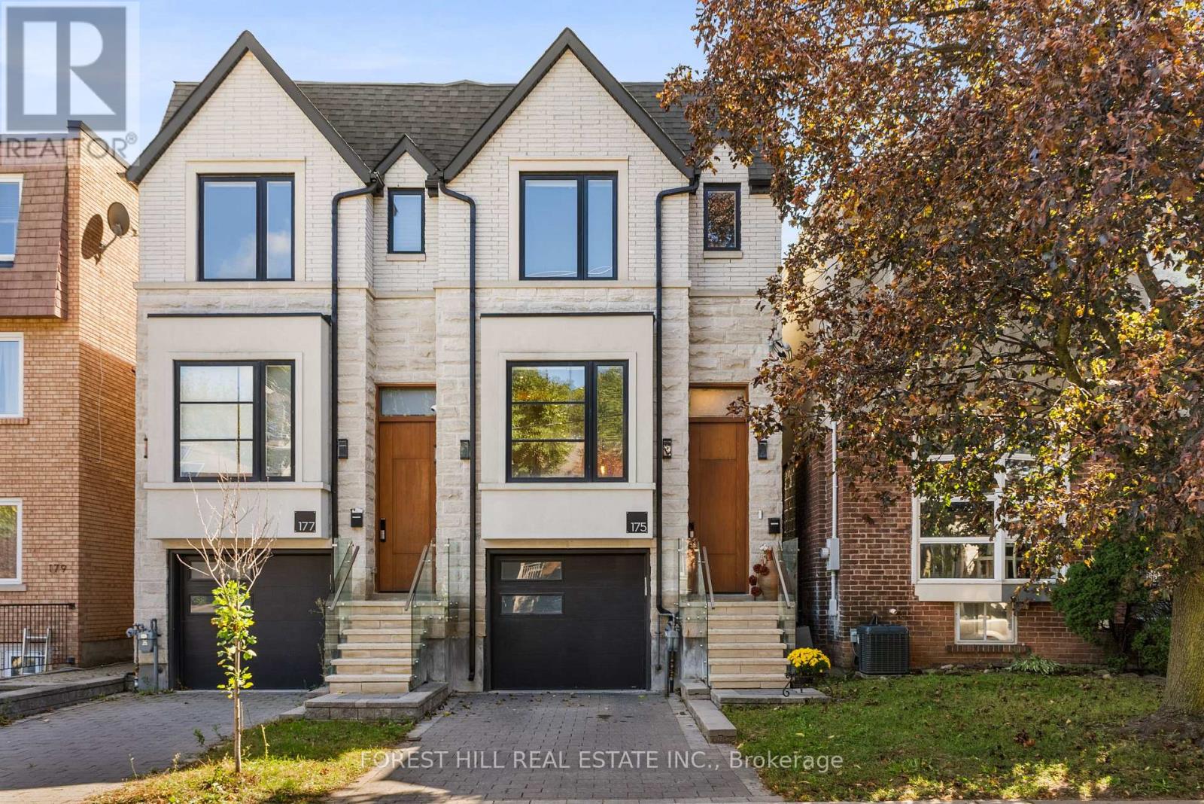
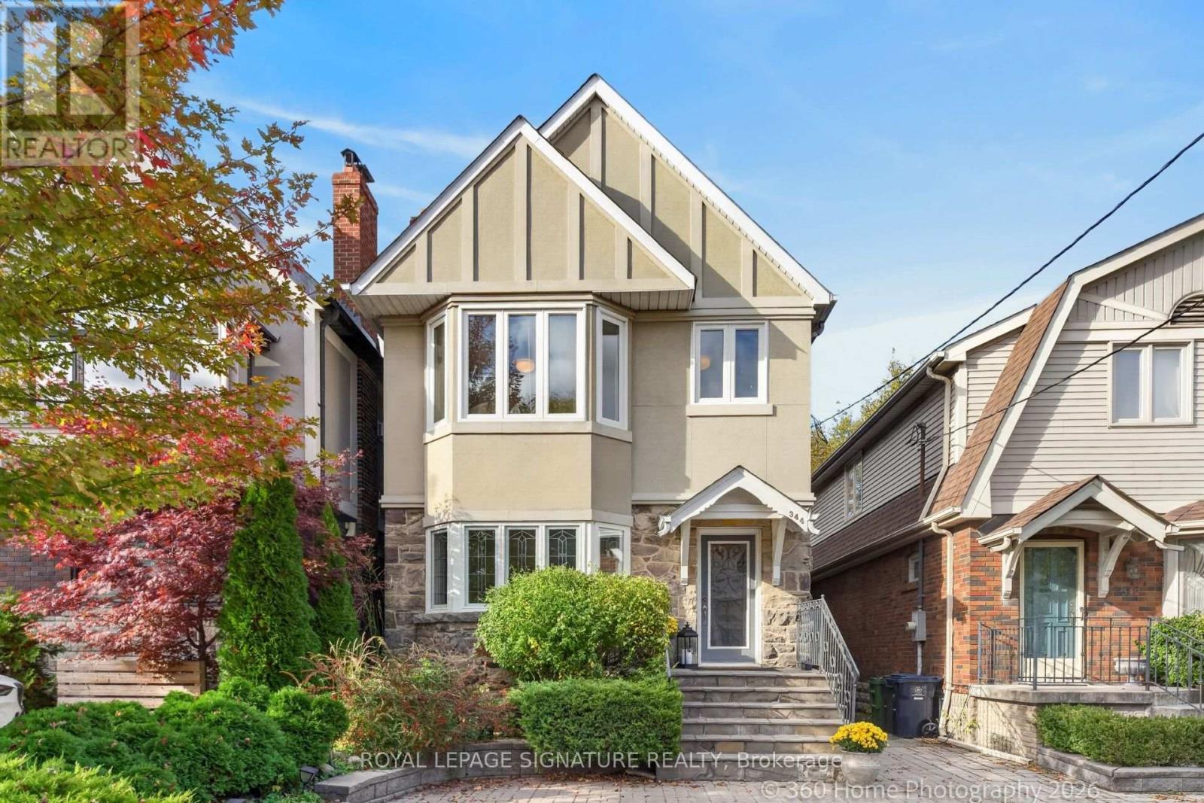
 For Sale17 days30
 For Sale179 days35
 For Sale79 days38
 For Sale30 days27

The listing data above is provided under copyright by the Canadian Real Estate Association. While the information is considered reliable, its accuracy is not guaranteed by the Canadian Real Estate Association or getsetsold.ca. Neither getsetsold.ca nor its affiliates make any representations or warranties, express or implied, regarding the accuracy or completeness of the information presented here.